









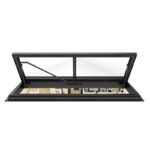
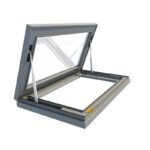
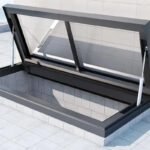
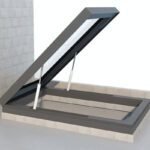
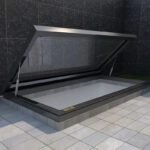



Electric Flat Roof Stairway
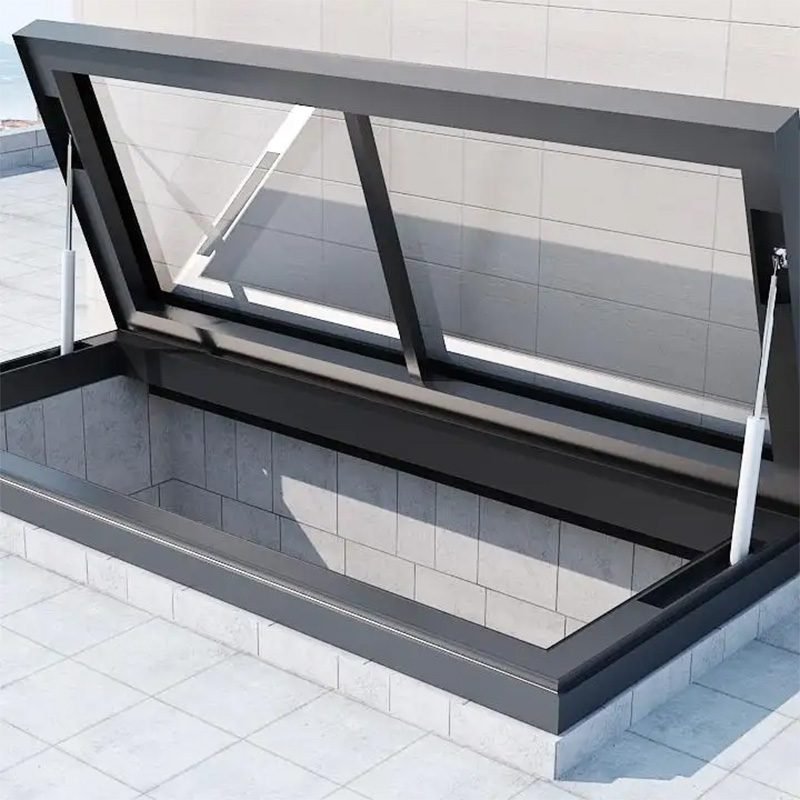
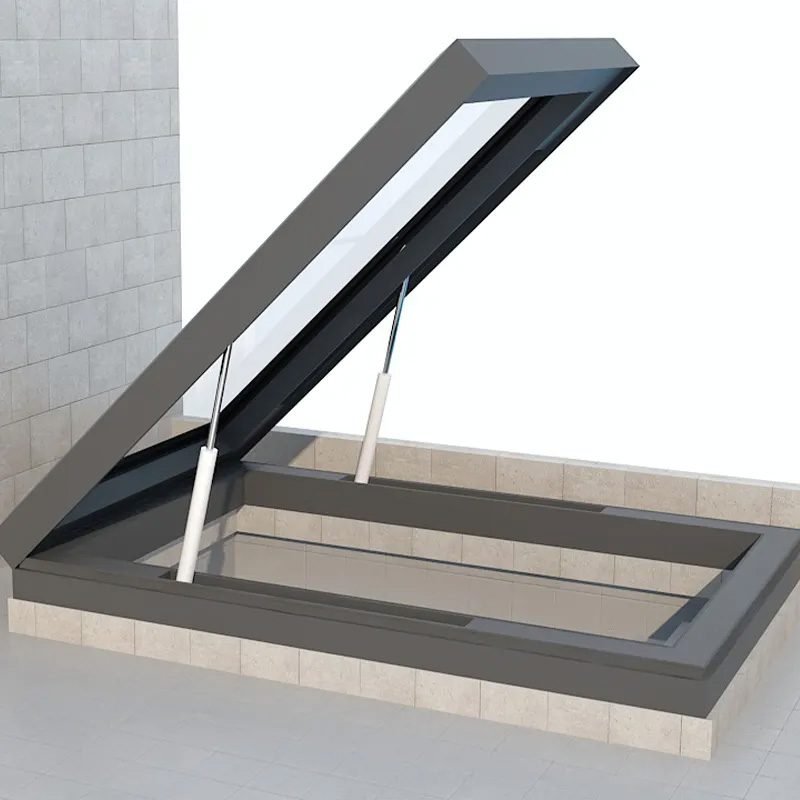
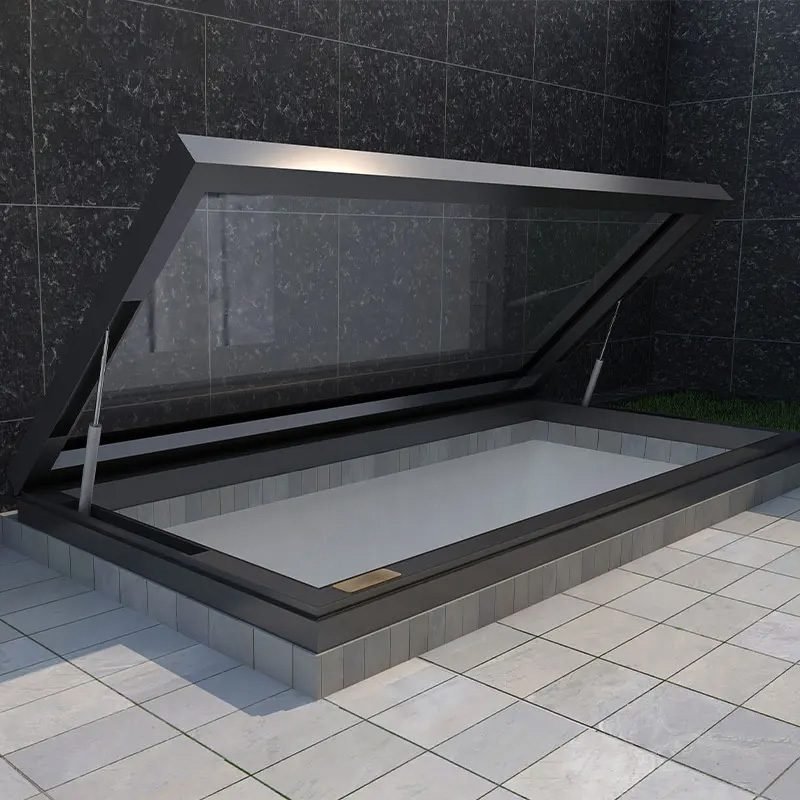
An electric flat roof stairway combines motorized folding or sliding ladders with an automated roof hatch. Operated via remote control, smartphone, or wall switch, the stairs fold flush into the ceiling when not in use. They are ideal for space-saving rooftop access in modern homes, terraces, and commercial spaces
How the System Works
These stairways are multi-part systems consisting of an automated ceiling-level trapdoor and the stairway itself:
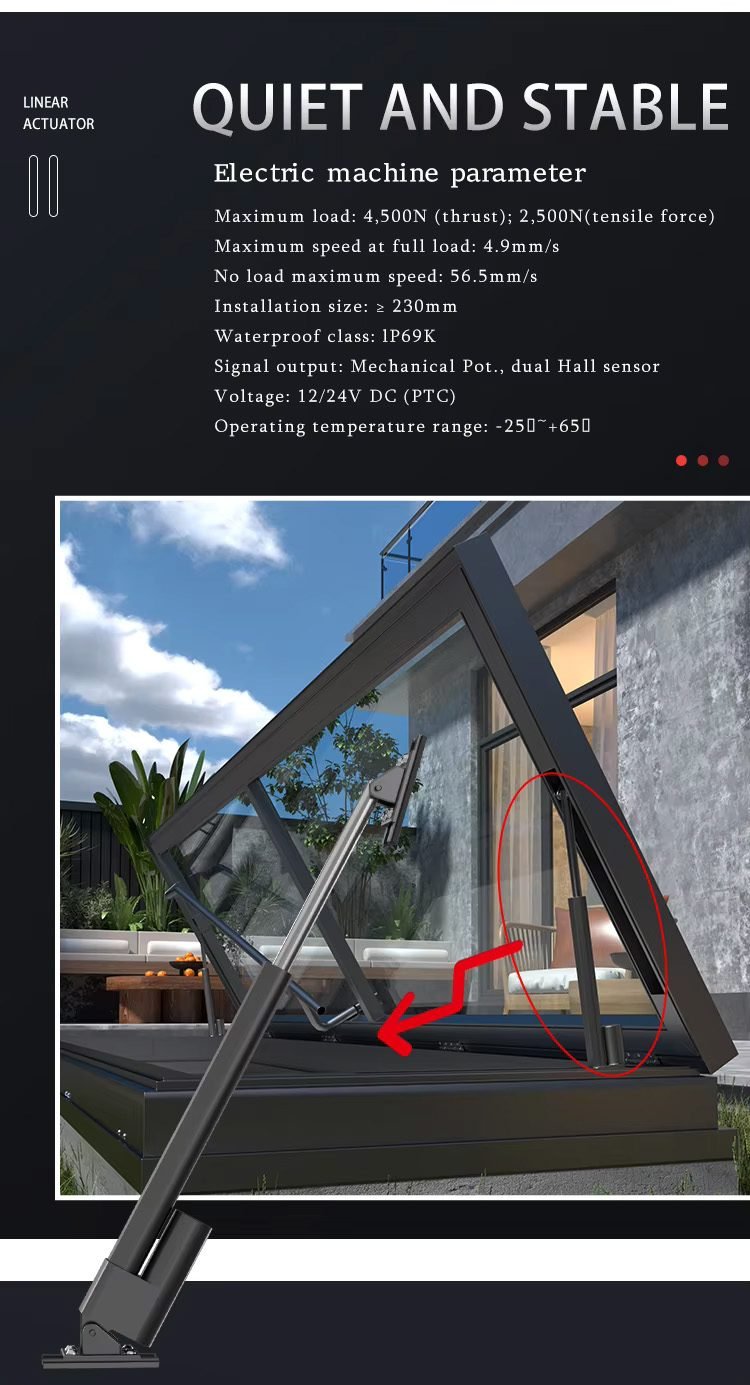
- Motorized Staircases: Usually available as concertina (scissor) ladders or telescopic steps made of lightweight aluminum, titanium-magnesium alloy, or hardwood. They operate via a 12V or 24V DC motor and open or close in under a minute.
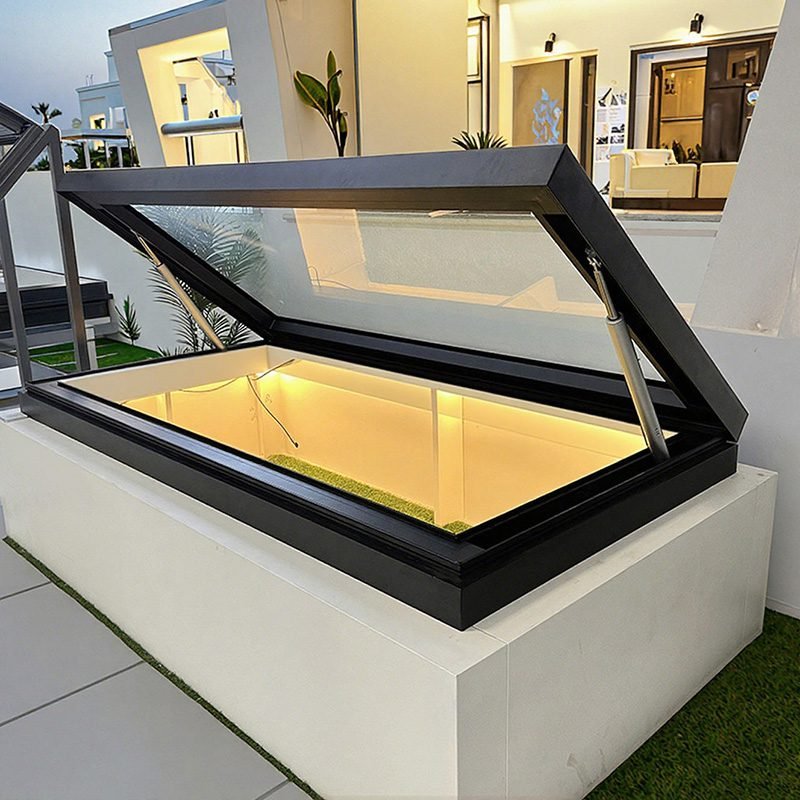
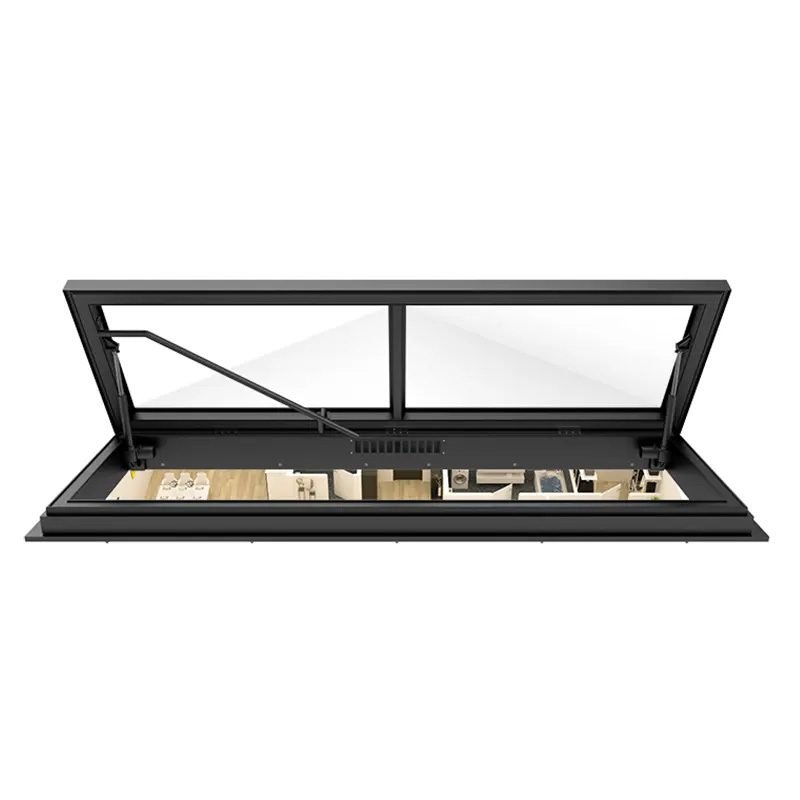
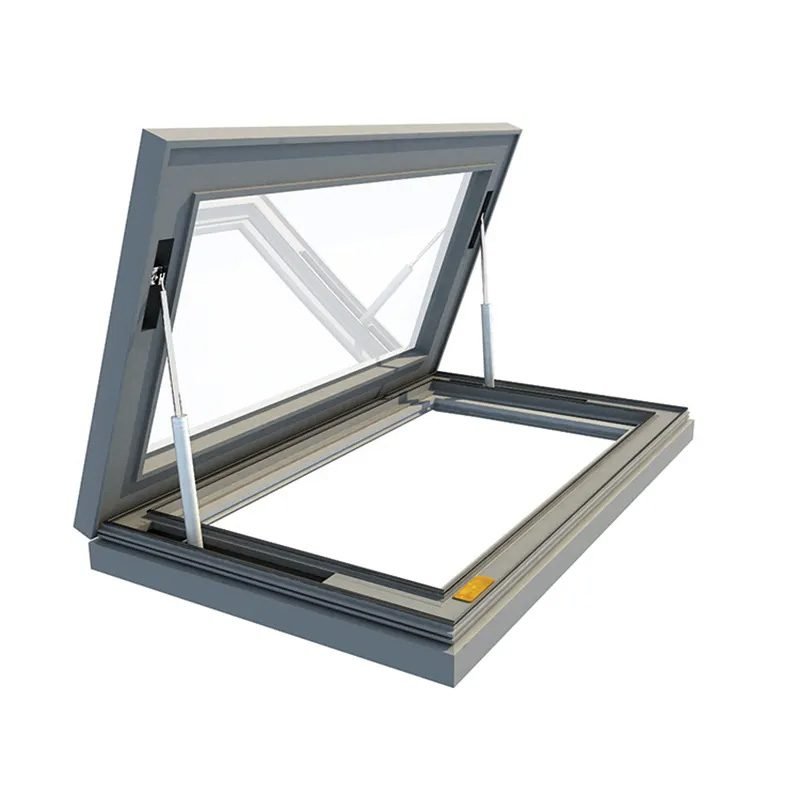
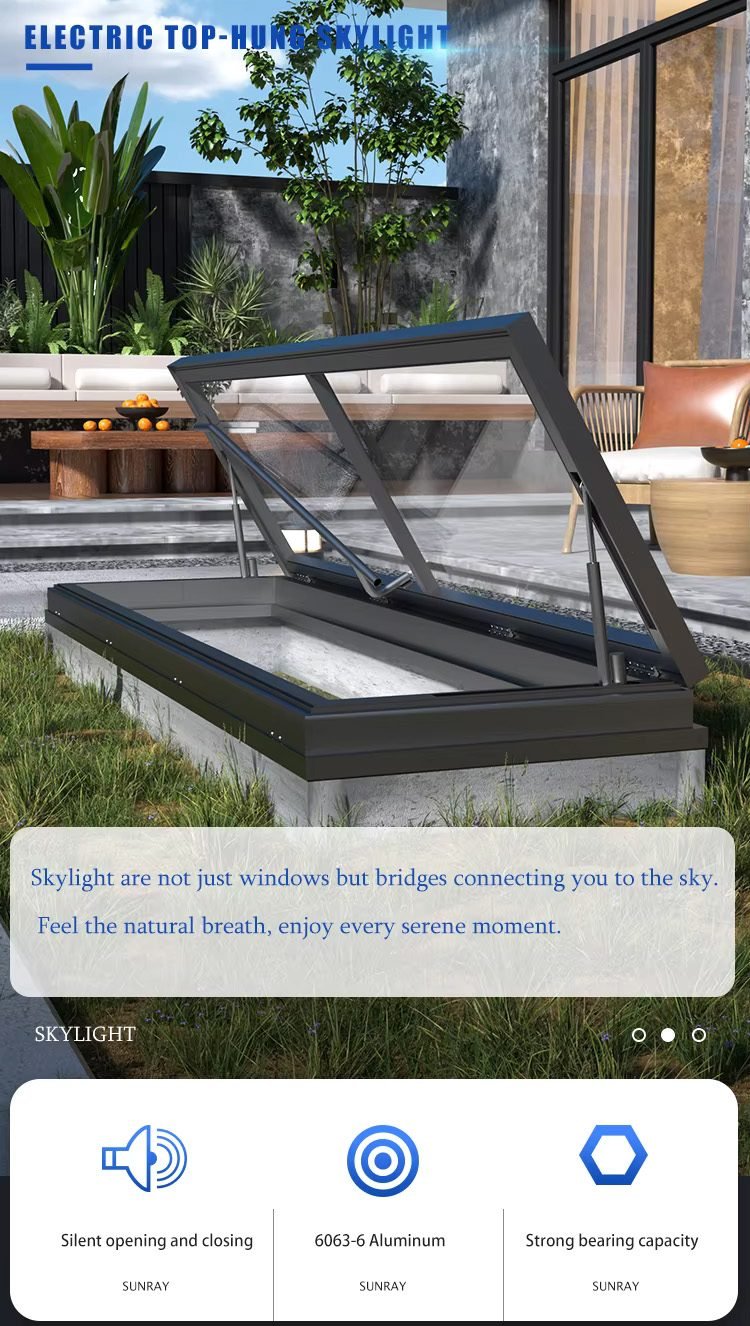
- Automated Roof Hatches: To reach the exterior roof, the stairway is typically paired with an automated, thermally broken flat roof hatch. The hatch can open fully or partially to allow for roof ventilation
Features to Look For
- Remote & Sensor Controls: Most systems use wireless RF or Bluetooth remotes. Premium systems can connect to rain or wind sensors to close the hatch automatically during bad weather
- Safety Mechanisms: Look for built-in safety features like anti-collision auto-stop (so the ladder stops moving if obstructed), dual handrails, and non-slip treads.
- Manual Override: In the event of a power outage, motorized stairs can be cranked or folded manually using a pull rod.
- Battery Backup: Many setups include integrated battery backups to ensure the stairs function even if the power drops.
Basic Info
| Product Name | Aluminum With Glass Roof Stairway |
| Frame Material | Aluminum Alloy |
| Product Parameters | Opening method |
| Feature Magnetic Screen | Folding Screen |
| Function | Heat Insulation, Soundproof, Anti-Theft, Airproof, Insect-proof, Dust-proof, Invisible, Decoration |
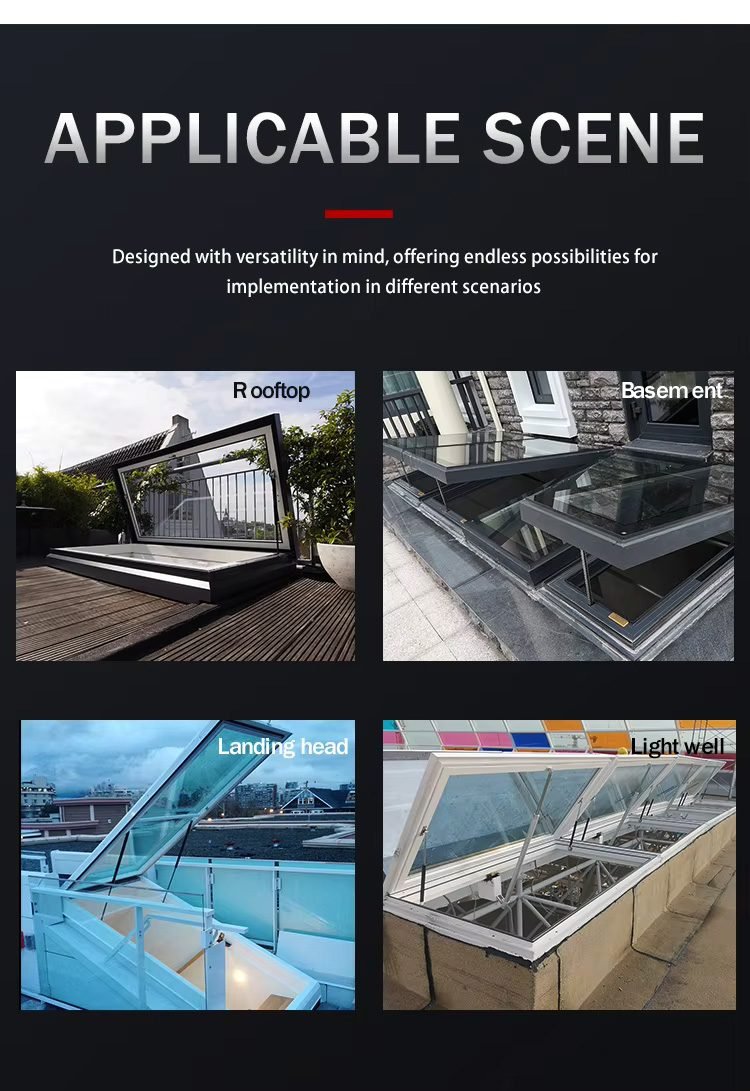
| Application | Basement |
| Design Style | Modern |
| Design limitations | Maximum area of single leaf≤4m2 Single leaf 650mm≤height(H)≤4000mm Single leaf width(W)≤4000mm |
| Standard Configuration | material:6063-T5 Aluminum profile Thickness:2mm Lap surface:90mm Total height of frame:190mm Total width of frame:90mm |
| Glass configuration(Selective) | 5mm+27Ar+5mm 5mm+1.52pvb+5mm 5mm+22Ar+5mm+0.76pvb+5mm Optional other glass and colored glass |
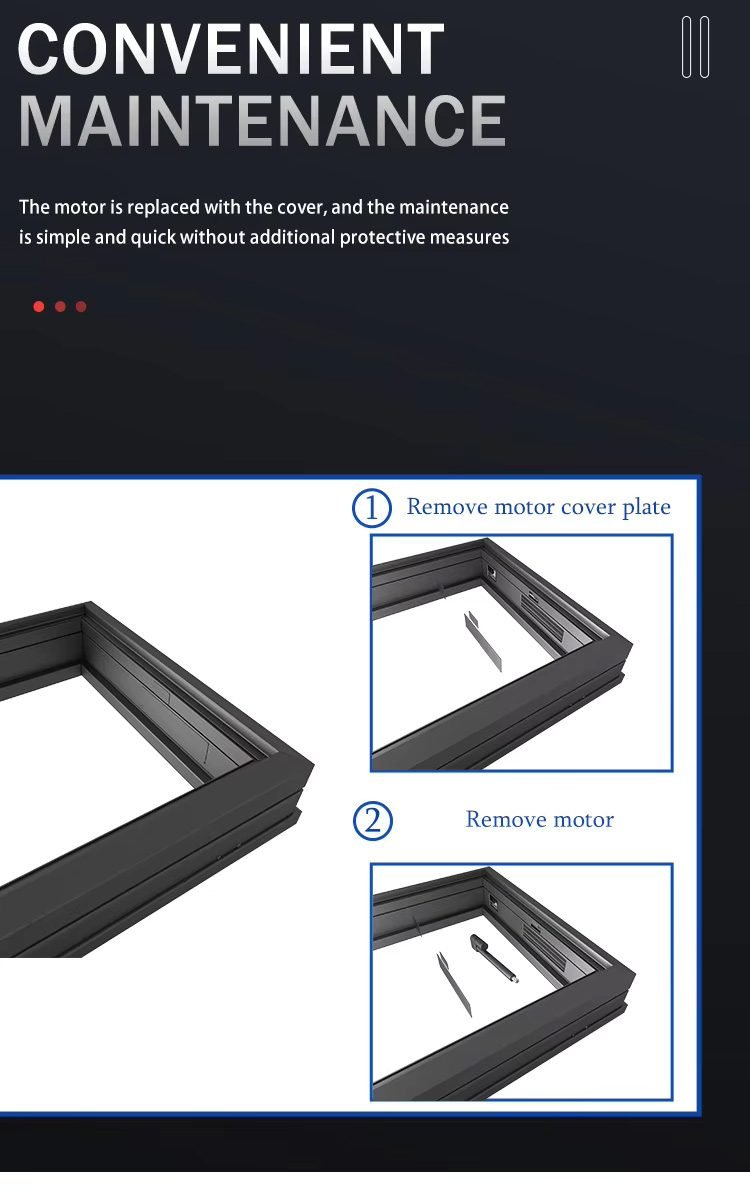
| Standard profile | silent safety motor patent control system Mute waterproof switch 304 stainless steel solid bearing pulley Solid steel reinforced corner code Product Concept |
| Project Solution Capability | total solution for projects |
| Opening Pattern | Horizontal |
| Screen Netting Material | Nylon |
| Open Style | Automatic |
| Roof Design | Arc, Flat, Polygon, Slant, Triangle, etc |
| Curtain Type | Louver |
| Product Name | Basement glass roofing |
| Material | Aluminum Alloy + Glass + Accessories |
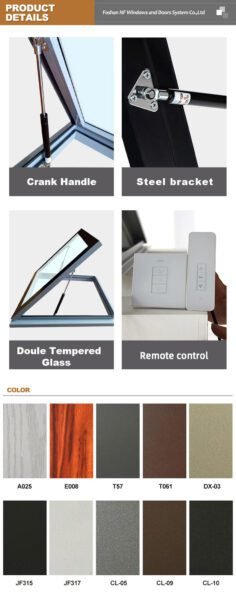
| Color | 12 Colors For Option |
| Surface treatment | Powder Coated, Whole window electrostatic powder spraying |
| Glass | Hollow Glass / Laminated Glass, Glued glass, Coated glass, Insulating Glass, High insulation float glass and other materials |
| Application | Residential / Commercial / Industry |
| Size | Customized Size |
| Advantage | Daylighting / Ventilation / Soundproof / Impact Resistance |
| Technology Support | Make 3D design and offer installation video |
| Single package size | 100X100X100 cm |
| Single gross weight | 100.000 kg |





Reviews
Clear filtersThere are no reviews yet.