







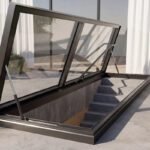



Building Roof Access Hatch Skylight
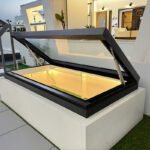
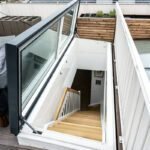
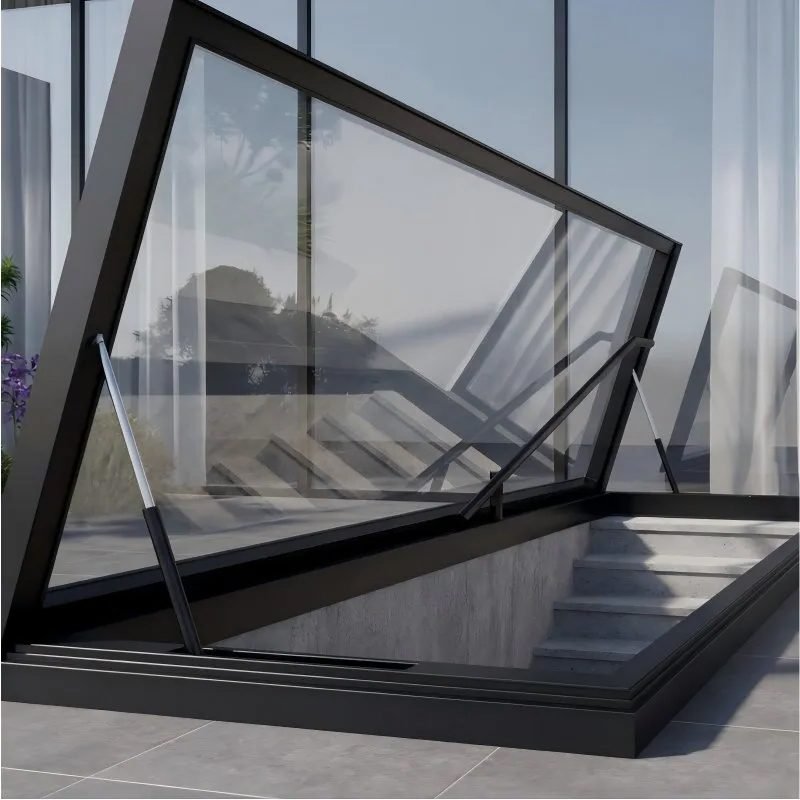
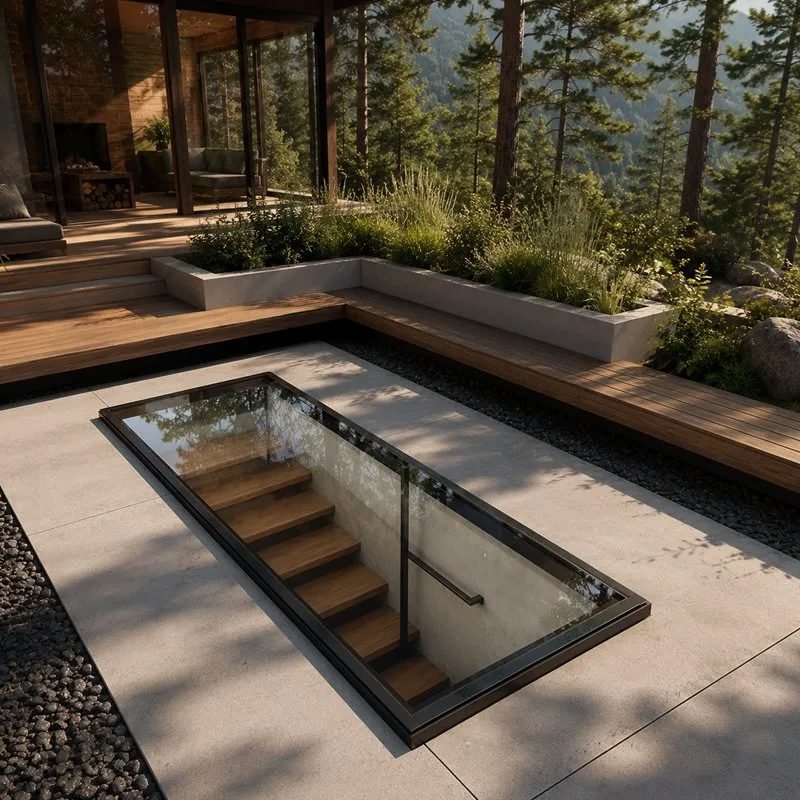
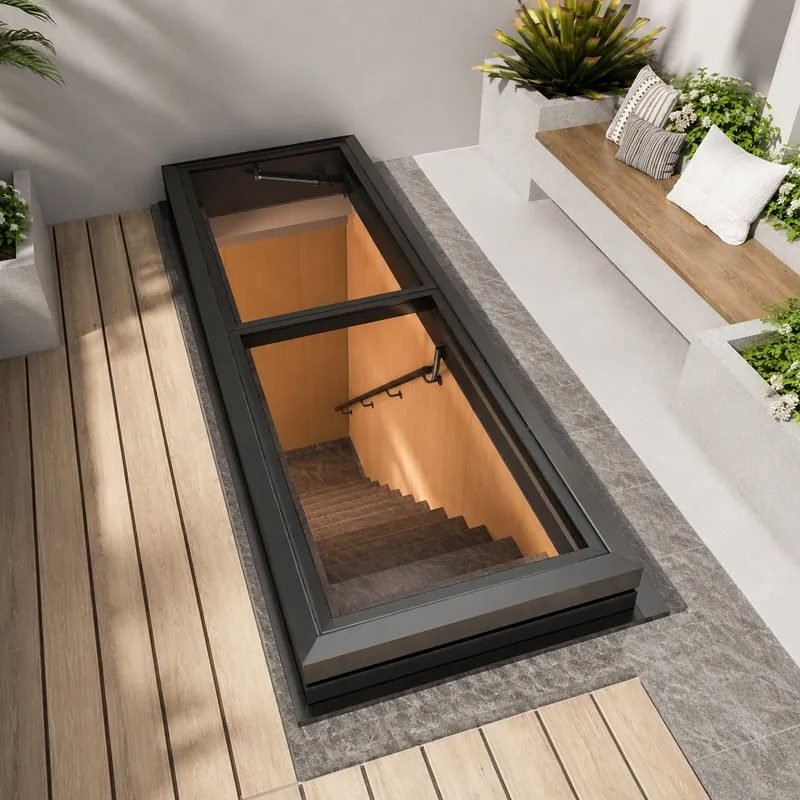
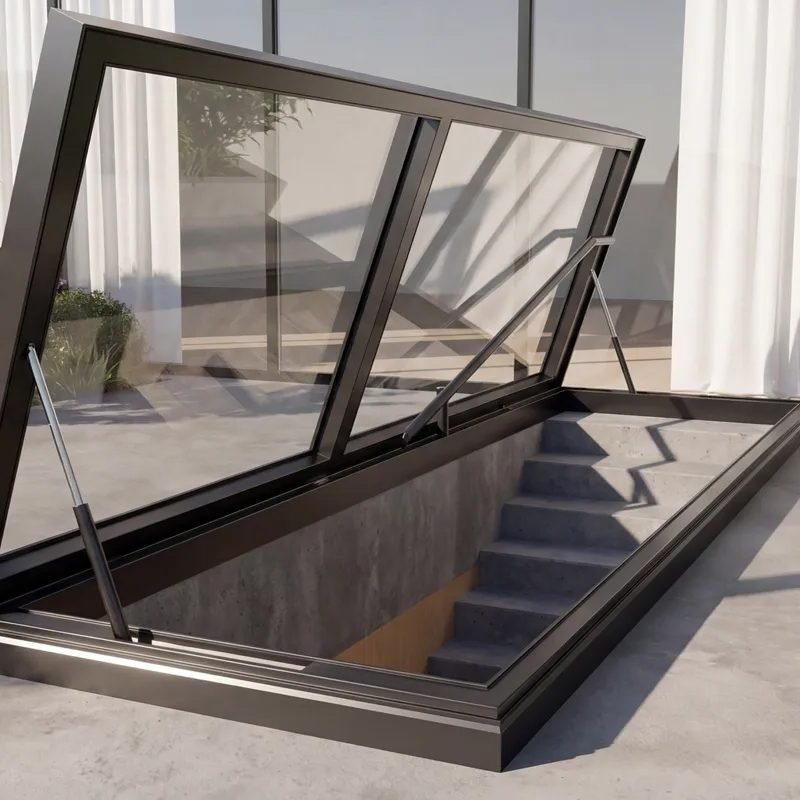
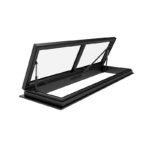
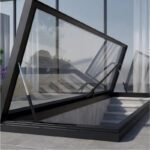
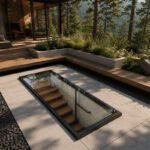
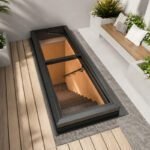
A roof access hatch skylight combines the functionality of a commercial roof hatch with the natural daylighting of a skylight. It provides safe, weather-tight access to flat or low-slope rooftops for maintenance or recreational use, while brightening the interior stairwell or room below.
Types of Roof Hatch Skylights
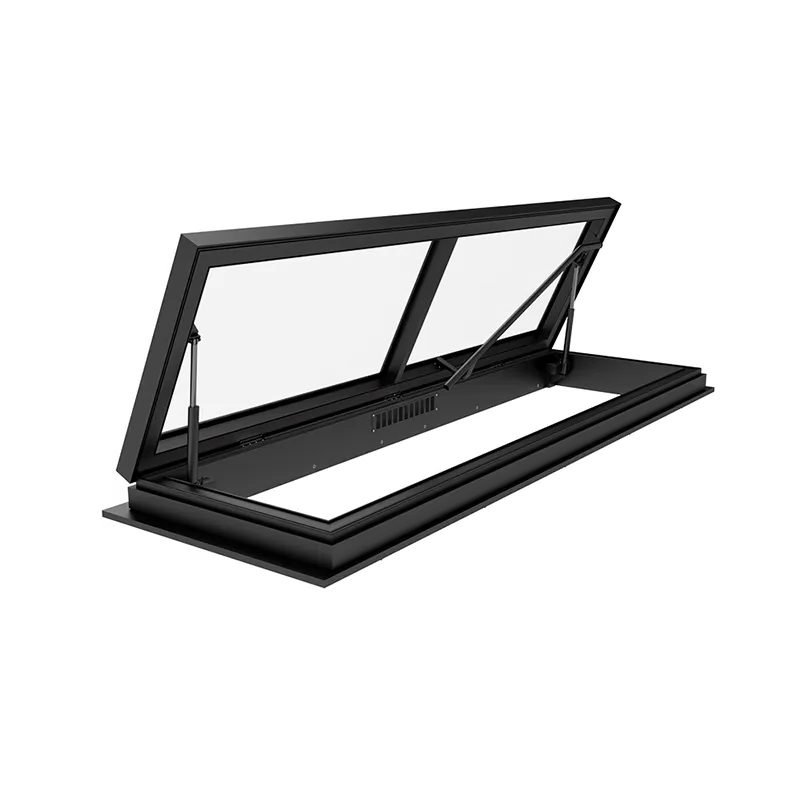
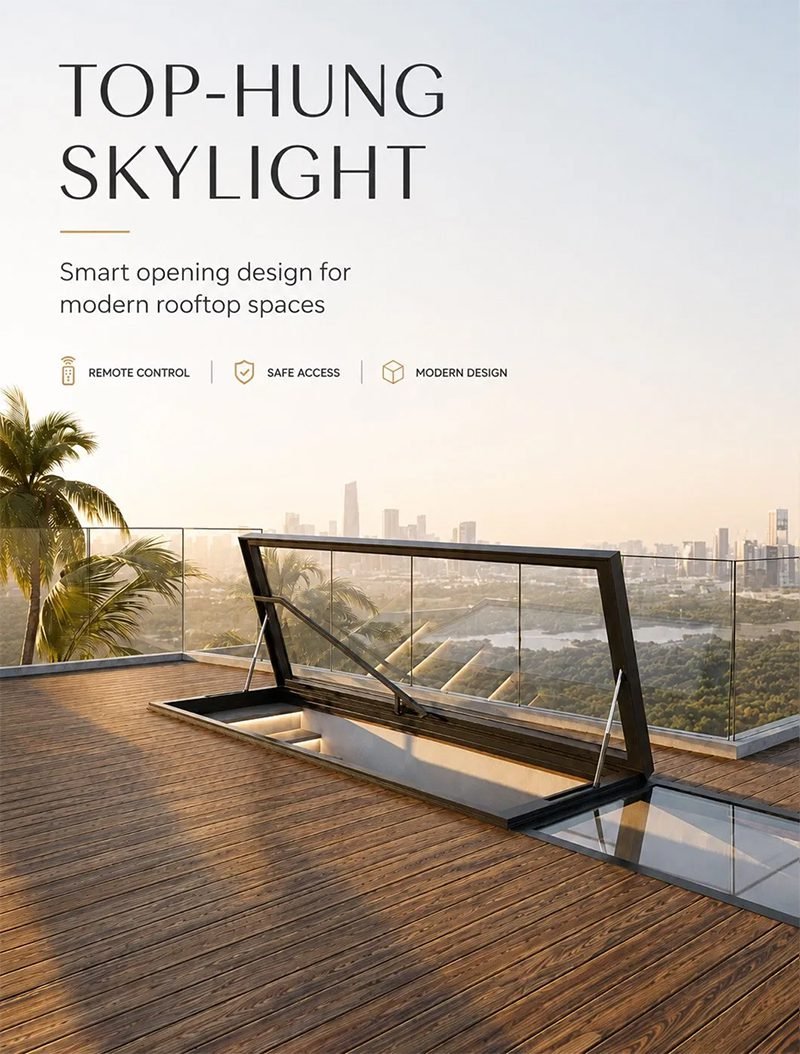
- Glazed / Glass Hatch: Features double or triple-pane tempered glass with an aluminum or steel frame. It functions primarily as a skylight but opens on hinges or via motorized actuators to allow roof access.
- Solid / Metal Hatch: Typically made of galvanized steel or aluminum. It features an insulated metal lid and is designed for maximum security and durability in bunker Hatch heavy-use commercial or industrial environments
Essential Features to Look For
- Assisted Opening: Most modern access hatches use built-in gas struts or hydraulic arms to allow one-handed, effortless opening and ensure the lid holds safely at an angle (usually 80° to 90°).
- Weather Sealing: Look for high-quality, continuous rubber gasket seals that block rain, dust, and wind.
- Internal Security: Hatches are designed to be operated from the inside. Many include tamper-proof hardware or internal-only locking mechanisms to prevent unauthorized access from the roof.
- Motorization: Many motorized options allow you to open the hatch with a wall switch, remote control, or even a smartphone app. Some premium models include rain sensors that automatically close the unit if precipitation is detected.
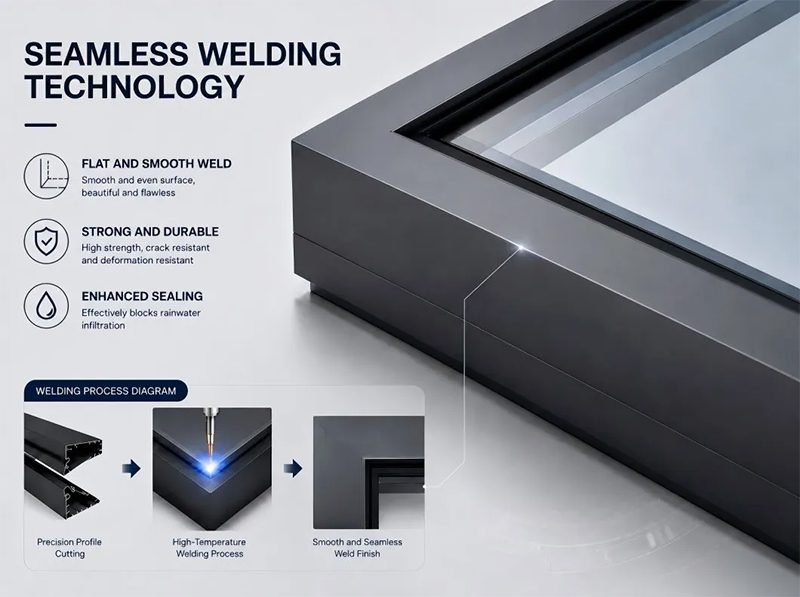
Seamless welding process
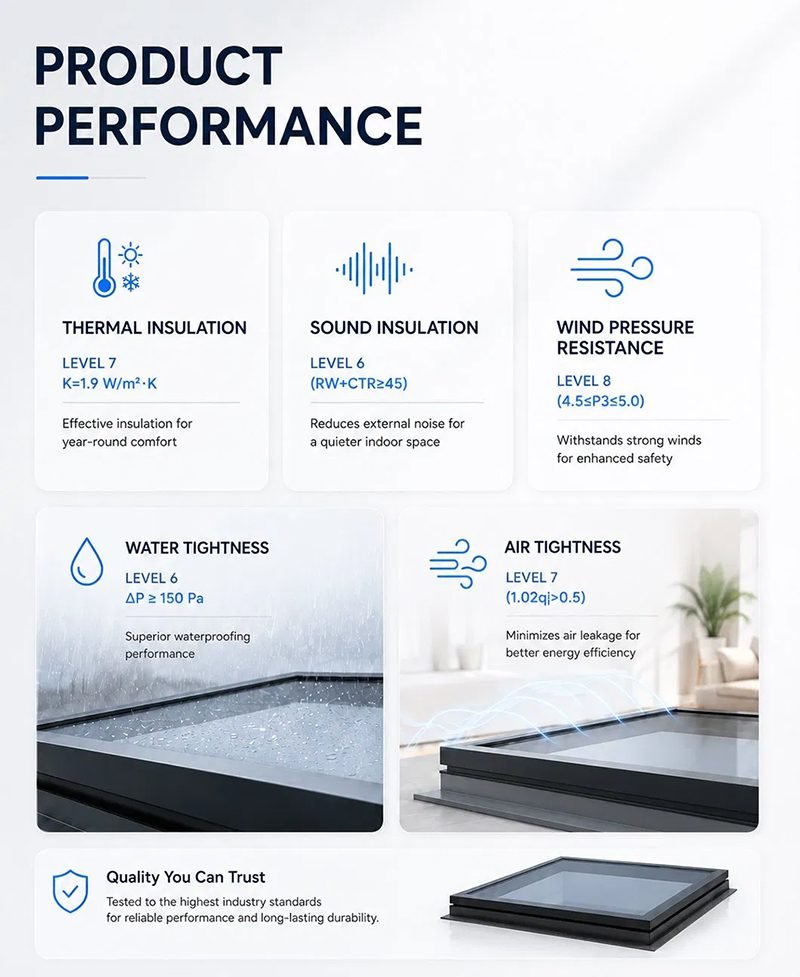
- Ultra-durable waterproof sealing stops skylight water leakage, the biggest pain point of rooftop skylights.
- Adopts an integrated rigid structure that retains its shape under wind loads and doubles overall service life.
- Superior airtight sealing delivers energy efficiency, noise reduction and effective sound insulation.
- Sleek seamless minimalist design sets a new aesthetic benchmark for premium skylights.
- Highly resistant to corrosion & aging, finished with long-lasting coating resistant to discoloration and fading.
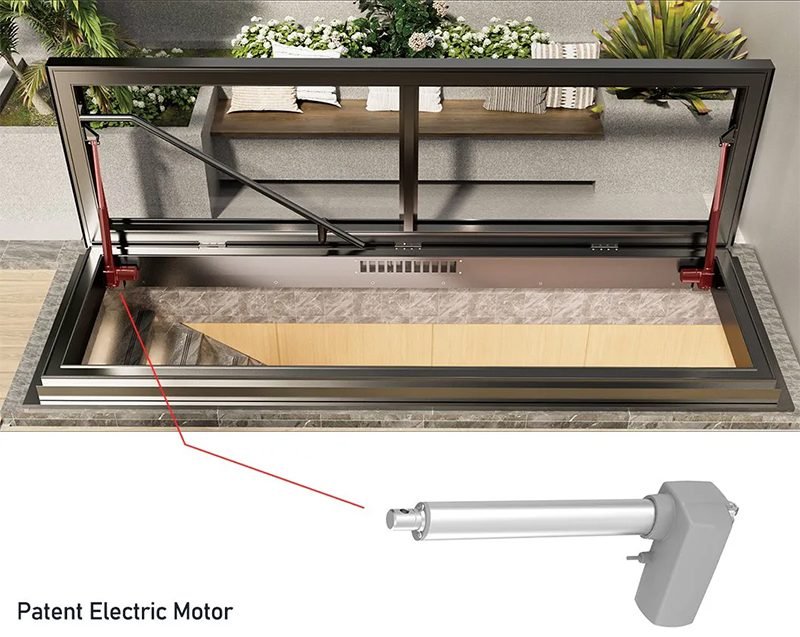
| Maximum load | 10.0N(thrust); 6.0N(tension) |
| Maximum speed | 5.4mm/s at full load |
| The maximum speed | 13.9mm/s when unloaded |
| Installation size | ≥stroke + 170mm |
| Waterproof rating | IP66W |
| Travel | 25~600mm |
| Voltage | 12/24/36V DC:24V DC (PTC) |
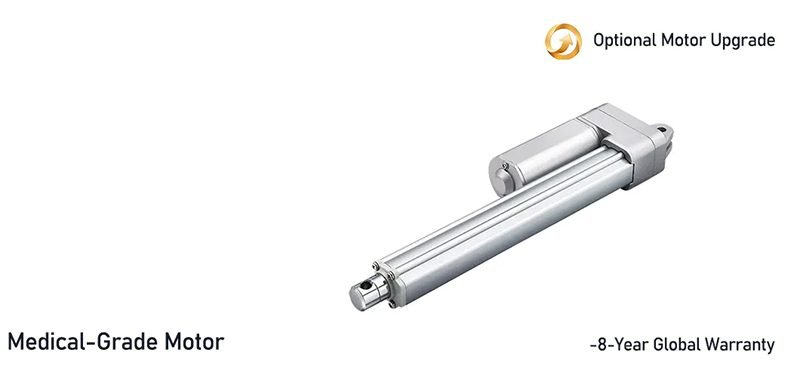
| Max Load | 4.50N(thrust); 2.50N(tension) |
| Max Speed (Full Load) | 4.9mm/s at full load |
| Max Speed (No Load) | 56.5mm/s when unloaded |
| Installation Dimension | ≥Stroke + 112mm |
| IP Rating | IP66M |
| Stroke Range | 20~600mm |
| Signal Output | Mechanical Potentiometer, NPN Hall Sensor (5~36V) × 2 |
| Optional Extras | Motor Brake |
| Voltage | 12/24/36/48V DC; 12/24/48V DC (PTC) |
| Optimal Operating Temperature Range | +5°C~+45°℃ |
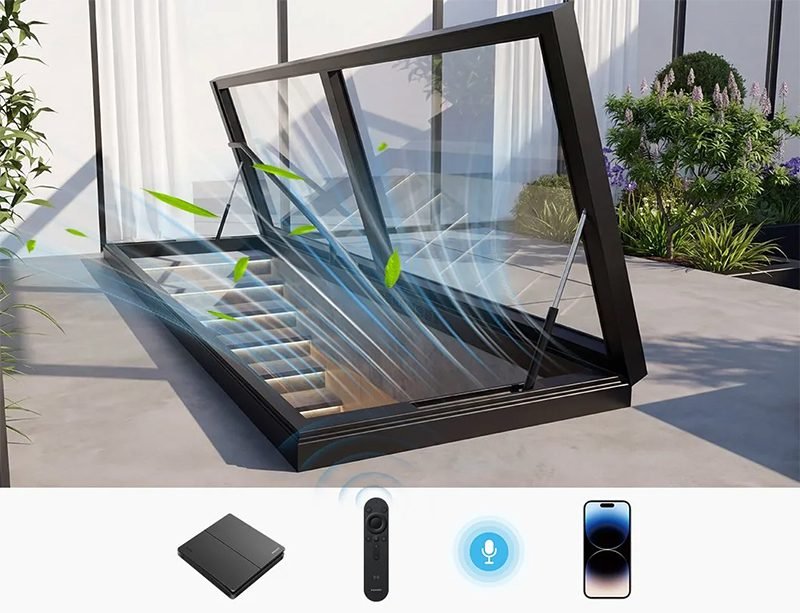
Intelligent control system
One-touch control opens and closes the skylight for simple operation, even in high or hard-to-reach areas.
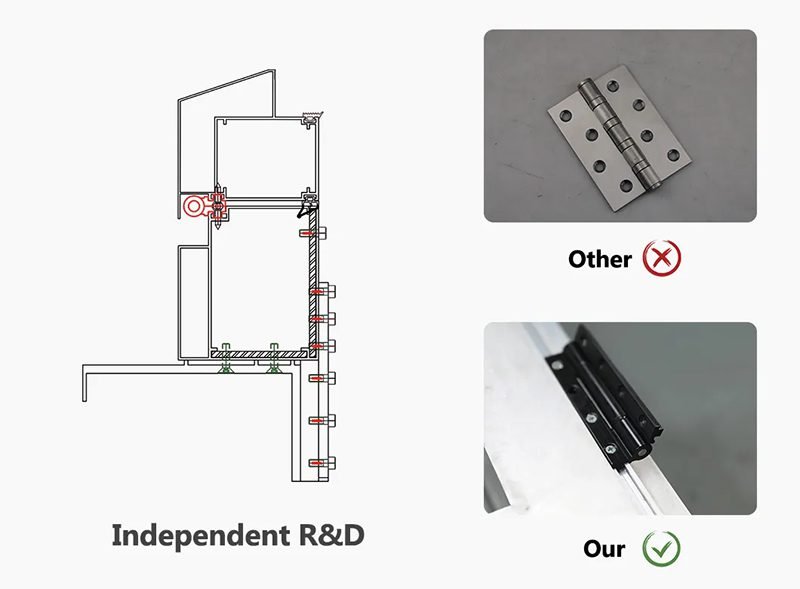
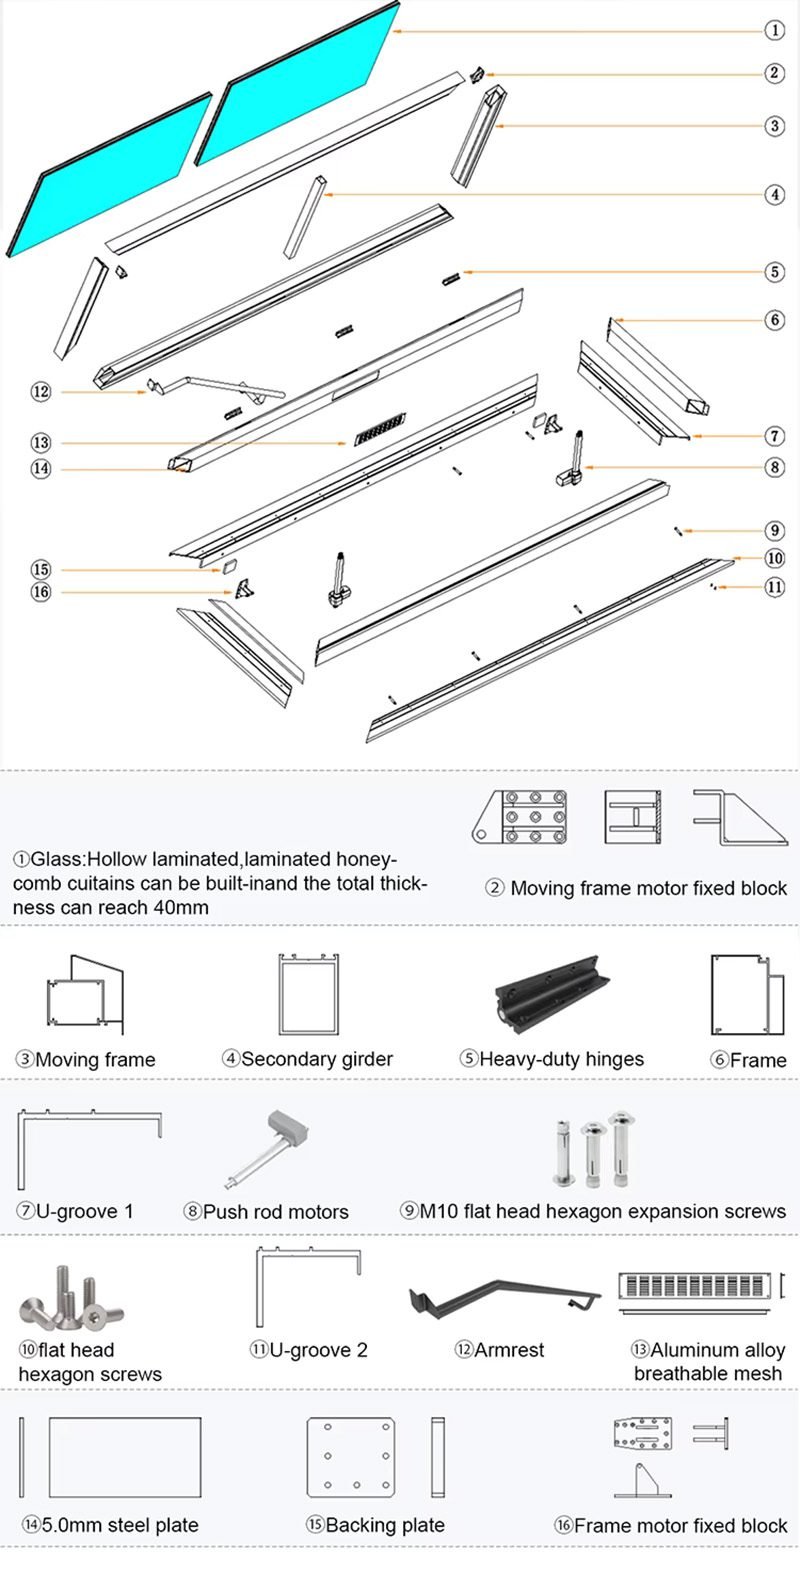
U-shaped slot hinge
- Innovatively developed U-shaped slot hinges strengthen the stable connection between the window sash and frame.
- Solid, long-lasting structure with simple installation.
- Each sash can be finely calibrated for smooth operation, delivering long-term reliable performance.
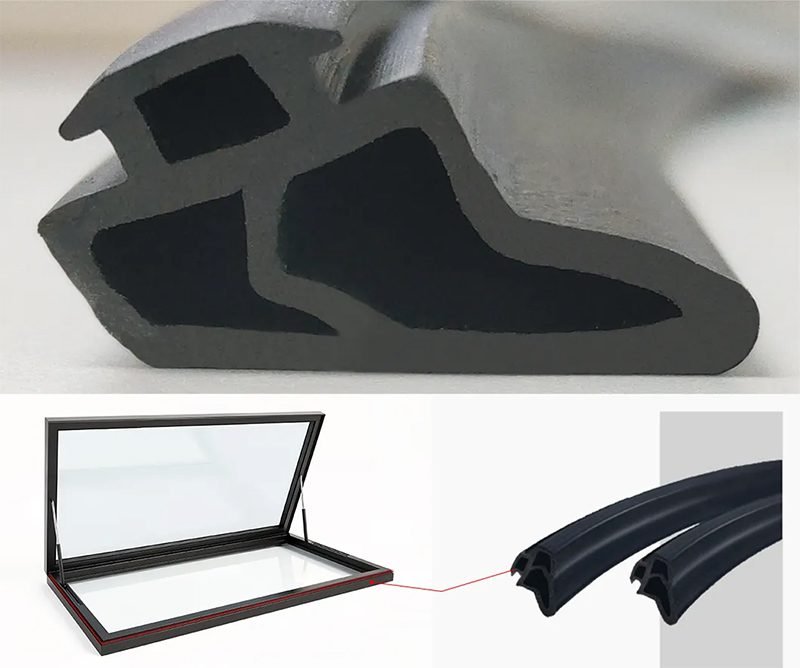
Tensile Resistant Composite Rubber Strip
- Independently engineered proprietary sealing strips tailored for our skylight system.
- Wind pressure resistance up to 2800Pa, capable of withstanding Category 12 typhoons.
- External motor design for easy disassembly and maintenance.
- Outstanding resistance to weathering, aging, UV rays, moisture and extreme temperatures.
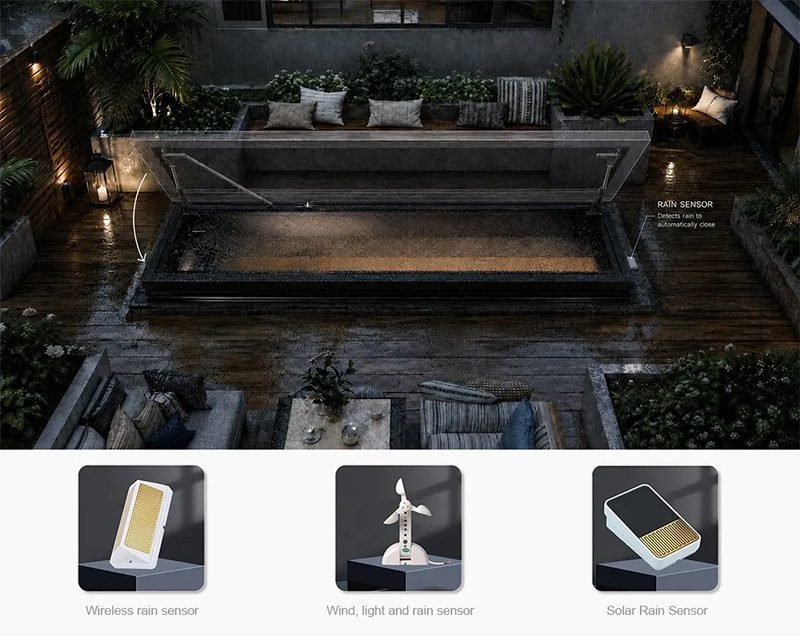
Optional rain sensor
The smart rain sensor detects weather shifts in real time and automatically closes the skylight to shield your house from rain, delivering effortless, convenient operation.
Basic Info
| Product Name | Aluminum With Glass Roof Stairway |
| Frame Material | Aluminum Alloy |
| Product Parameters | Opening method |
| Feature Magnetic Screen | Folding Screen |
| Function | Heat Insulation, Soundproof, Anti-Theft, Airproof, Insect-proof, Dust-proof, Invisible, Decoration |
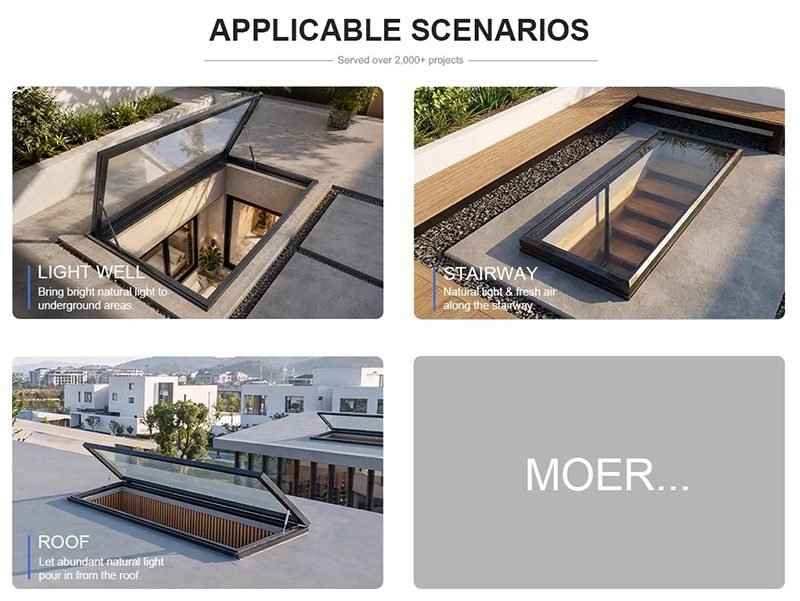
| Application | Basement |
| Design Style | Modern |
| Design limitations | Maximum area of single leaf≤4m2 Single leaf 650mm≤height(H)≤4000mm Single leaf width(W)≤4000mm |
| Standard Configuration | material:6063-T5 Aluminum profile Thickness:2mm Lap surface:90mm Total height of frame:190mm Total width of frame:90mm |
| Glass configuration(Selective) | 5mm+27Ar+5mm 5mm+1.52pvb+5mm 5mm+22Ar+5mm+0.76pvb+5mm Optional other glass and colored glass |
| Standard profile | silent safety motor patent control system Mute waterproof switch 304 stainless steel solid bearing pulley Solid steel reinforced corner code Product Concept |
| Project Solution Capability | total solution for projects |
| Opening Pattern | Horizontal |
| Screen Netting Material | Nylon |
| Open Style | Automatic |
| Roof Design | Arc, Flat, Polygon, Slant, Triangle, etc |
| Curtain Type | Louver |
| Product Name | Basement glass roofing |
| Material | Aluminum Alloy + Glass + Accessories |
| Color | 12 Colors For Option |
| Surface treatment | Powder Coated, Whole window electrostatic powder spraying |
| Glass | Hollow Glass / Laminated Glass, Glued glass, Coated glass, Insulating Glass, High insulation float glass and other materials |
| Application | Residential / Commercial / Industry |
| Size | Customized Size |
| Advantage | Daylighting / Ventilation / Soundproof / Impact Resistance |
| Technology Support | Make 3D design and offer installation video |




Reviews
Clear filtersThere are no reviews yet.